Bring an existing plan
Import a DXF or place an image at scale, then keep drawing with walls and elements that remain editable.
Floor plans for real decisions
Bring the plan you already have, or start from scratch. Explore changes in 2D and 3D, check sunlight and quantities, and share a clear project without learning CAD.
AfterPencil
These are real views from the current editor, captured from the same two-bedroom project.
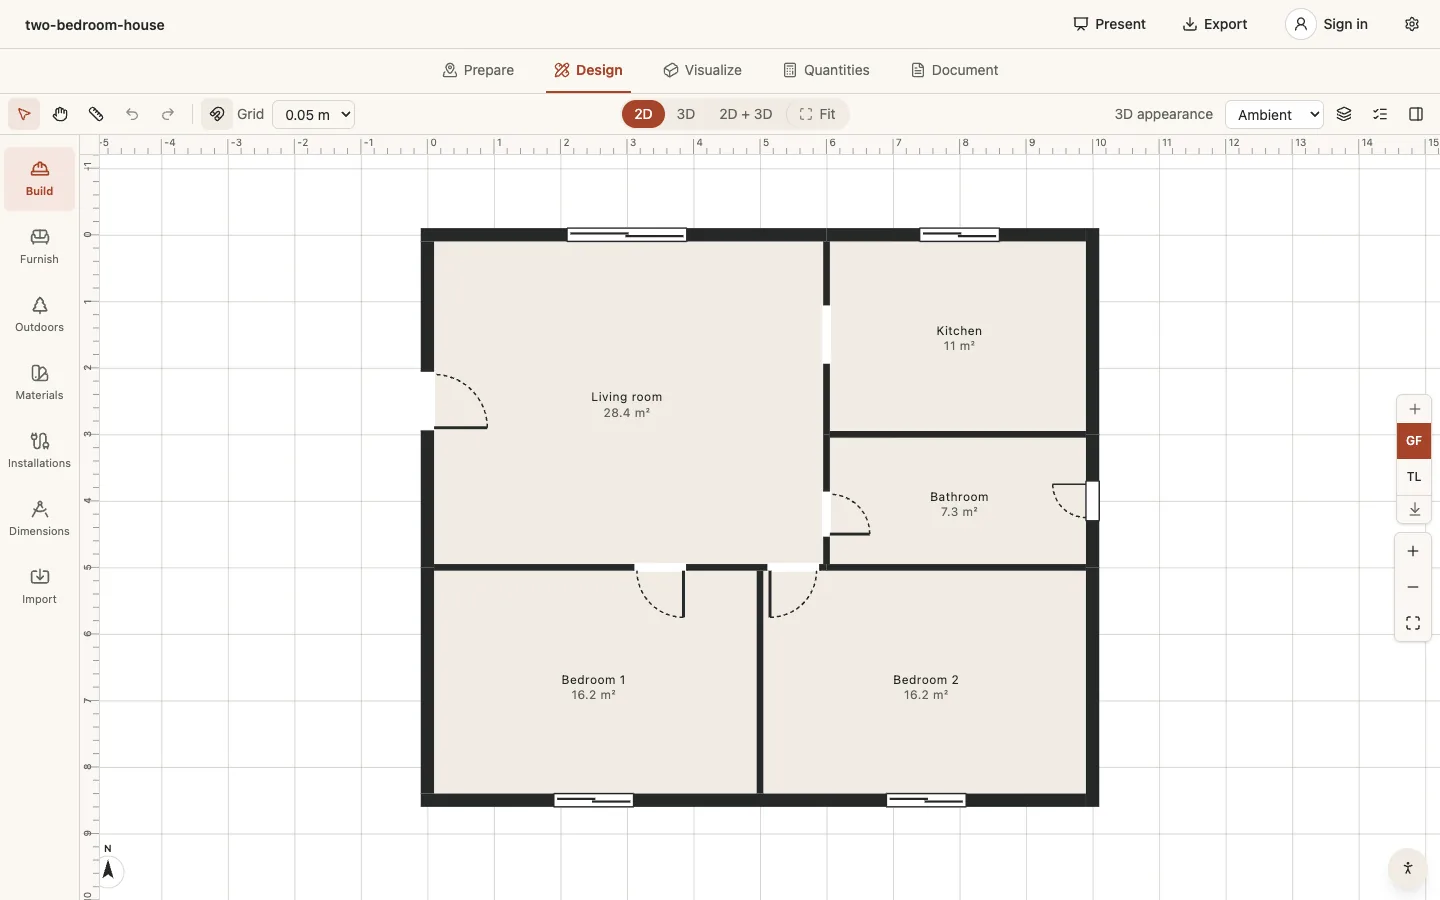
Rooms, openings and dimensions remain editable objects instead of becoming a flat illustration.
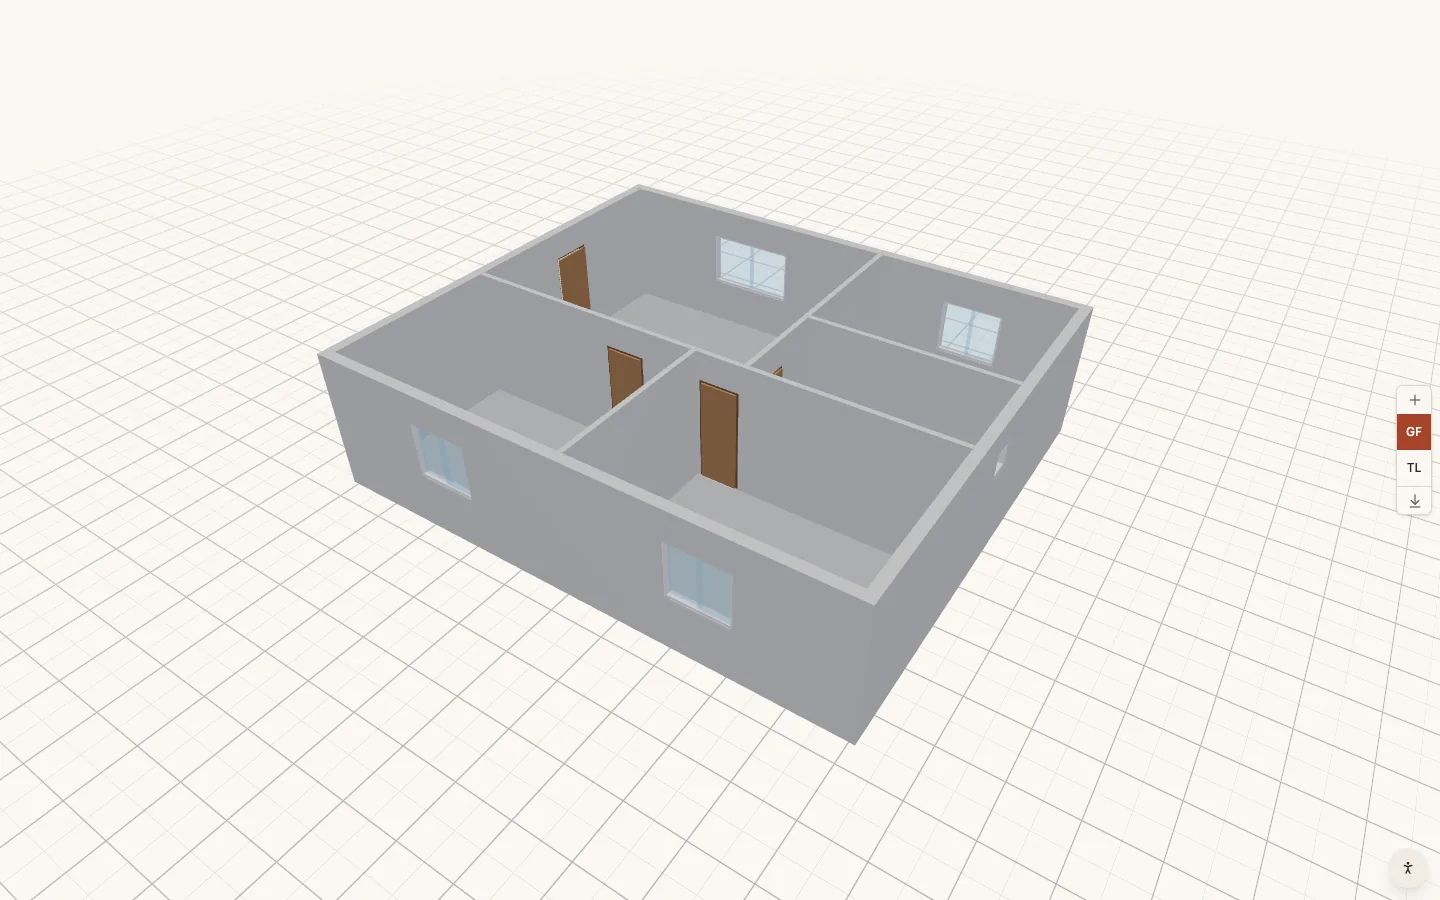
The three-dimensional view is generated from the same walls and openings used by the technical plan.
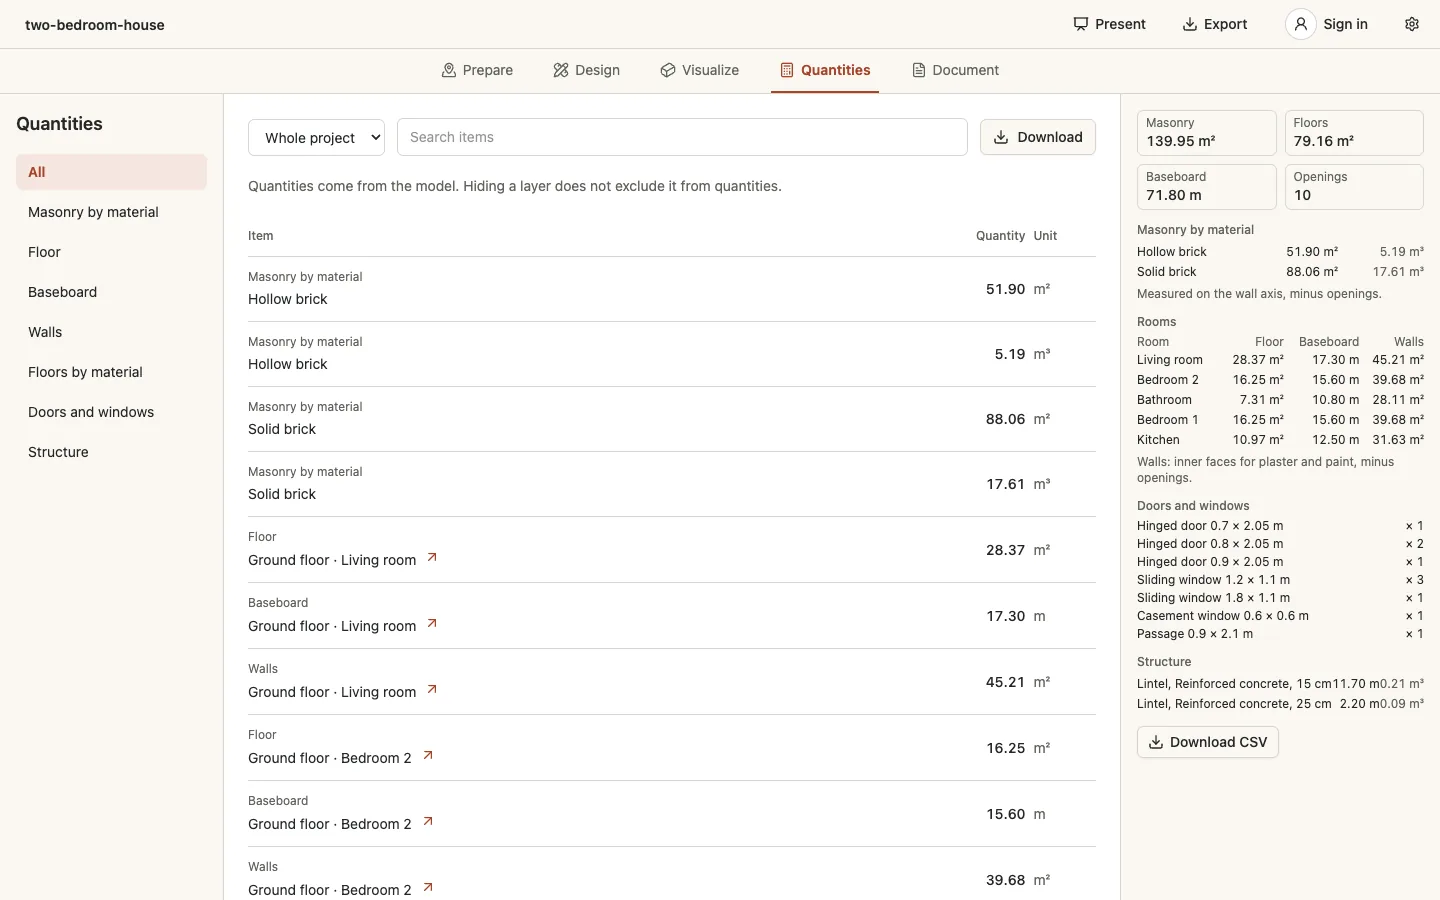
Wall, floor, opening and structural quantities come from the modeled elements and update with them.
Start with reality
Import a DXF or place an image at scale, then keep drawing with walls and elements that remain editable.
Draw with direct tools, type exact measurements when they matter, and see rooms emerge as the plan closes.
Open a complete house without creating an account and inspect the plan, 3D view, sunlight, quantities and documents.
A project rarely begins with a perfect digital file. It begins with a paper drawing, a DXF from someone else, measurements taken on site, or a sketch discussed around a table. AfterPencil lets you begin from any of those practical starting points instead of forcing a blank canvas. Add an image as an underlay, import geometry, open a worked example, or draw the first wall yourself.
The important part is what happens next. Imported lines are not the whole project: you can rebuild the parts that matter as walls, openings, rooms, levels, materials and site elements. Those objects remain editable and carry meaning into the views and outputs that follow. You are not tracing only to make a cleaner picture; you are building a model you can question.
One plan, several answers
Move a wall, opening or piece of furniture using direct tools and exact properties.
Read the result in plan, 3D, observer views and sunlight without a second model.
Review areas, materials, quantities and project warnings while alternatives are still open.
Present a clear view or produce plans, sections, elevations and files for the next conversation.
One plan, several answers
Move a wall in plan and the rooms, floor areas and three-dimensional space respond to the same change. Review how furniture fits, move through the result, or compare the relationship between inside and outside. Because the views come from one project, you spend less time reconciling separate drawings and more time deciding whether the proposal actually works.
The same continuity reaches sunlight, materials, quantities, sections, elevations and sheets. Each output answers a different question, but none is a disconnected illustration. That makes an early idea easier to discuss with family, clients or builders. It also makes uncertainty visible: when information is preliminary, the project can show what is known without pretending to be a final construction document.
Simple outside, precise underneath
You should not need a CAD course to test whether a bedroom can grow or a door should move. AfterPencil uses recognizable tools, snapping, handles and contextual properties so the first change feels direct. At the same time, lengths, heights, thicknesses, levels and materials remain explicit. You can point and drag to explore, then type the value that settles the decision.
That combination matters because ease without structure produces attractive but fragile pictures, while precision without approachability keeps useful questions locked behind specialist software. AfterPencil is designed for the middle: a homeowner can understand the project, and a professional can inspect the measurements and outputs behind it. It does not replace professional judgment; it gives that conversation a clearer shared object.
See before committing
A three-dimensional view is useful when it resolves a doubt: whether a circulation feels tight, a window reaches the right height, a roof meets another volume, or a neighboring building blocks the afternoon sun. Move from plan to 3D without exporting to another tool. Set the site location and time to study light, and use the observer view to experience spaces at eye level.
From geometry to quantities
AfterPencil derives quantities from the elements you modeled: wall areas, finishes, openings, floors, structural pieces and installations. The takeoff is there to support comparison and communication, not to claim a final price. You can see where a quantity came from, notice a missing element, and update the result by correcting the project instead of editing a detached spreadsheet.
A project people can read
A project can be opened as a clear read-only view, presented through selected cameras, or exported as drawings and files appropriate to the next conversation. The recipient should be able to understand the proposal on a phone or laptop without hunting through modeling controls. When they need detail, plans, sections, elevations and quantities provide evidence behind the presentation.
Use cases
Practical workflows for homes, independent design professionals and the people who build.
Test the move before committing money, space or materials.
Keep dimensions precise while presenting the same project in clearer views.
Share geometry, quantities and documents from one coherent model.
Open to your tools
AfterPencil exposes deliberate operations instead of making an agent guess where to click. A browser agent can inspect and edit the open project through the page API. An external tool can connect through MCP with OAuth and permissions tied to a workspace. Both paths use the same model operations as the interface, so changes remain valid, reviewable and compatible with undo and project checks.
Explore agent accessPricing with a boundary
Free supports complete projects. Draw, furnish, review, calculate locally and document without paying for each wall. Plus adds allowances for costly services, stronger file workflows and integrations. Pro adds controls for clients and shared usage. Every monthly price, annual total and effective monthly amount is visible before you choose.
$0 / monthly
For exploring and developing complete projects.
$10 / monthly
For frequent projects and independent professionals.
$30 / monthly
For small studios working across clients.
FAQ
Yes. You can open an example and begin a local project in the browser. Create an account when you want cloud storage, sharing across devices or workspace features.
Everyday modeling, local 2D and 3D, quantities and core documentation remain available. Paid plans focus on costly compute, advanced exchange and studio workflows.
You can import DXF geometry or use an image as a calibrated underlay. Vision-based conversion arrives only when it is ready and is not claimed as an existing feature.
Elements carry explicit dimensions and support numeric input, snapping and technical views. Accuracy still depends on the measurements and information you provide.
The editor adapts to touch and smaller screens, while complex editing remains most comfortable with more room. Shared views are designed to be easy to open on mobile.
A project can begin locally in your browser. Cloud projects are stored through the AfterPencil API; the interface explains the current storage state and sharing permissions.
No. It helps explore and communicate a project, but does not certify regulations, engineering, buildability, prices or signed documents.
AfterPencil