Homeowners and renovators
Plan a renovation without guessing.
Turn an existing drawing, measurements or an early idea into a project your family and professionals can discuss before work begins.
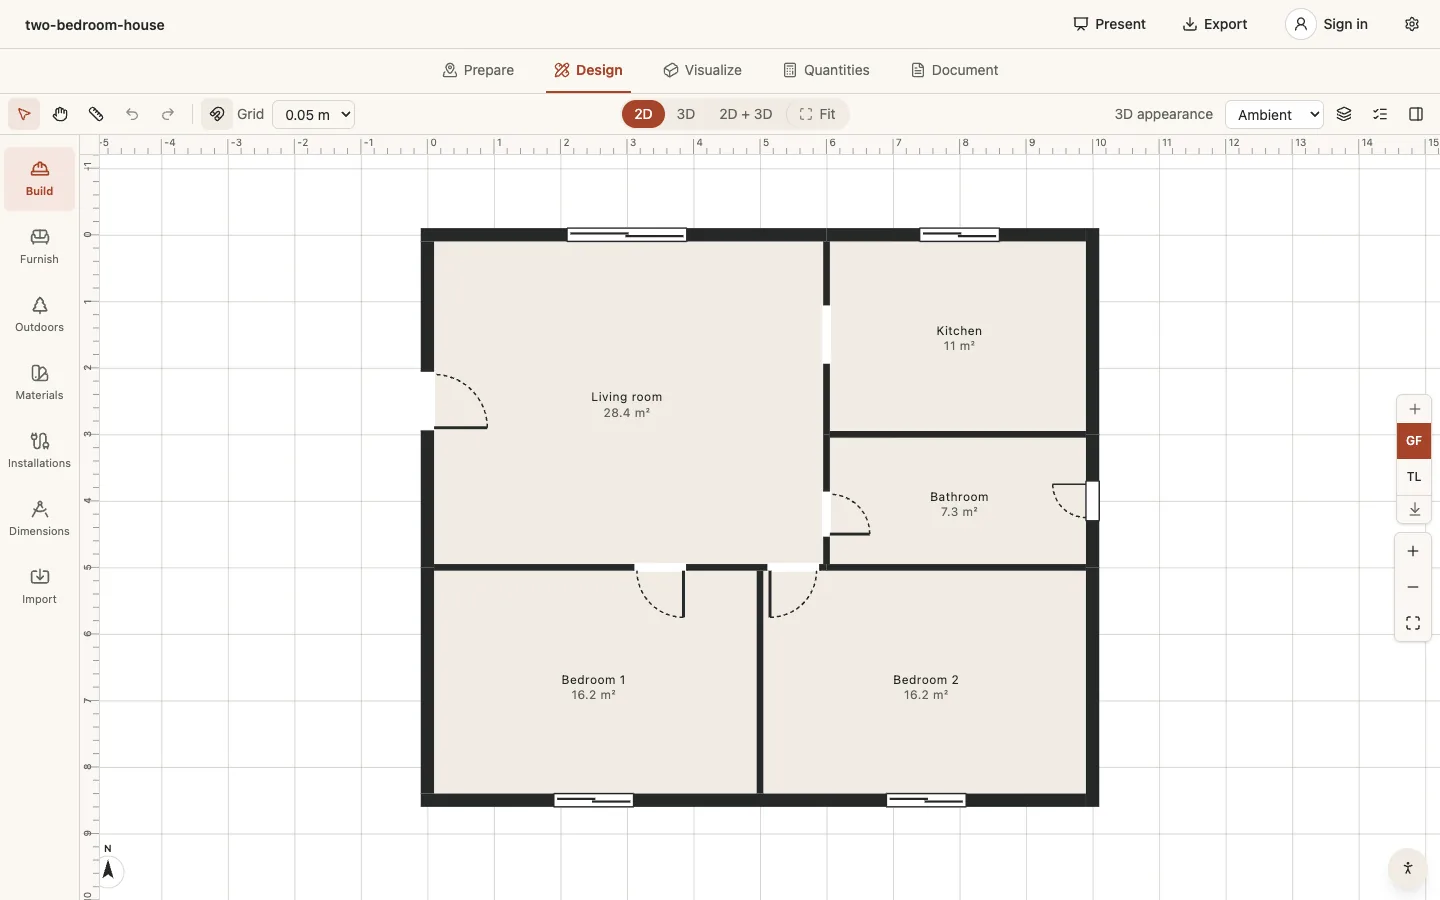
Open the house with a patioBring the plan or measure the starting point.
Model the change with real walls and openings.
Check fit, movement, sunlight and quantities.
Share the same project with the people advising or building.
One coherent project
What you can take forward
- A layout with explicit measurements
- A 3D view tied to the plan
- Comparable alternatives
- Quantities that expose scope
01
Begin with the decision that keeps returning
A renovation often starts as a chain of questions: can the kitchen open to the living room, will a second bathroom fit, does moving the door solve circulation, and what else changes if a wall moves? A static drawing can show the current house but cannot easily hold the alternatives. AfterPencil gives those questions one place to become concrete.
You can start with the file you received, a photograph of the paper plan or dimensions gathered room by room. The project does not need to be perfect before it becomes useful. Model the area under discussion first, state uncertain values honestly, and add detail as the decision demands it.
02
Compare consequences, not isolated pictures
A proposal is more than a new arrangement. Review furniture clearances in plan, walk through the space in 3D and study how openings affect light. When two alternatives look similar, dimensions and quantities help expose the practical difference. The same wall should not need to be redrawn for every view.
Use variants and copies deliberately: preserve the current condition, test a change, and keep the alternative that deserves further work. The model supports the conversation, while an architect or engineer remains responsible for the judgments and documents that require professional validation.
03
Make scope visible before requesting prices
Quantities derived from the plan help you notice that an apparently simple change adds floor finish, demolition, openings or service work. They are not a contractor quote and do not know local labor rates, but they give everyone a clearer basis for asking what is included. Correct the project and the affected quantities update with it.
That clarity is useful even when you will not build immediately. A family can decide which questions need an on-site professional, which option fits the available space and which ambitions should wait. Fewer assumptions hide inside screenshots or messages because the shared project keeps the geometry and its outputs together.
04
Invite understanding without handing over your controls
Open a read-only link on a phone or laptop, choose a view that explains the idea and keep technical outputs available for detail. The recipient can understand the proposal without installing software or learning the editing interface. You decide when a local project moves to the cloud and who receives access.
Start free with the worked house example. Change a room, inspect the patio and compare plan, 3D, sunlight and quantities. That short exercise should answer the most important product question: whether AfterPencil helps you make a better decision about your own project.