One coherent project
A floor plan that stays useful as the questions change.
Draw and import, understand the space, verify the model, communicate the result and extend the workflow without rebuilding the project in disconnected tools.
01
Model the things that matter
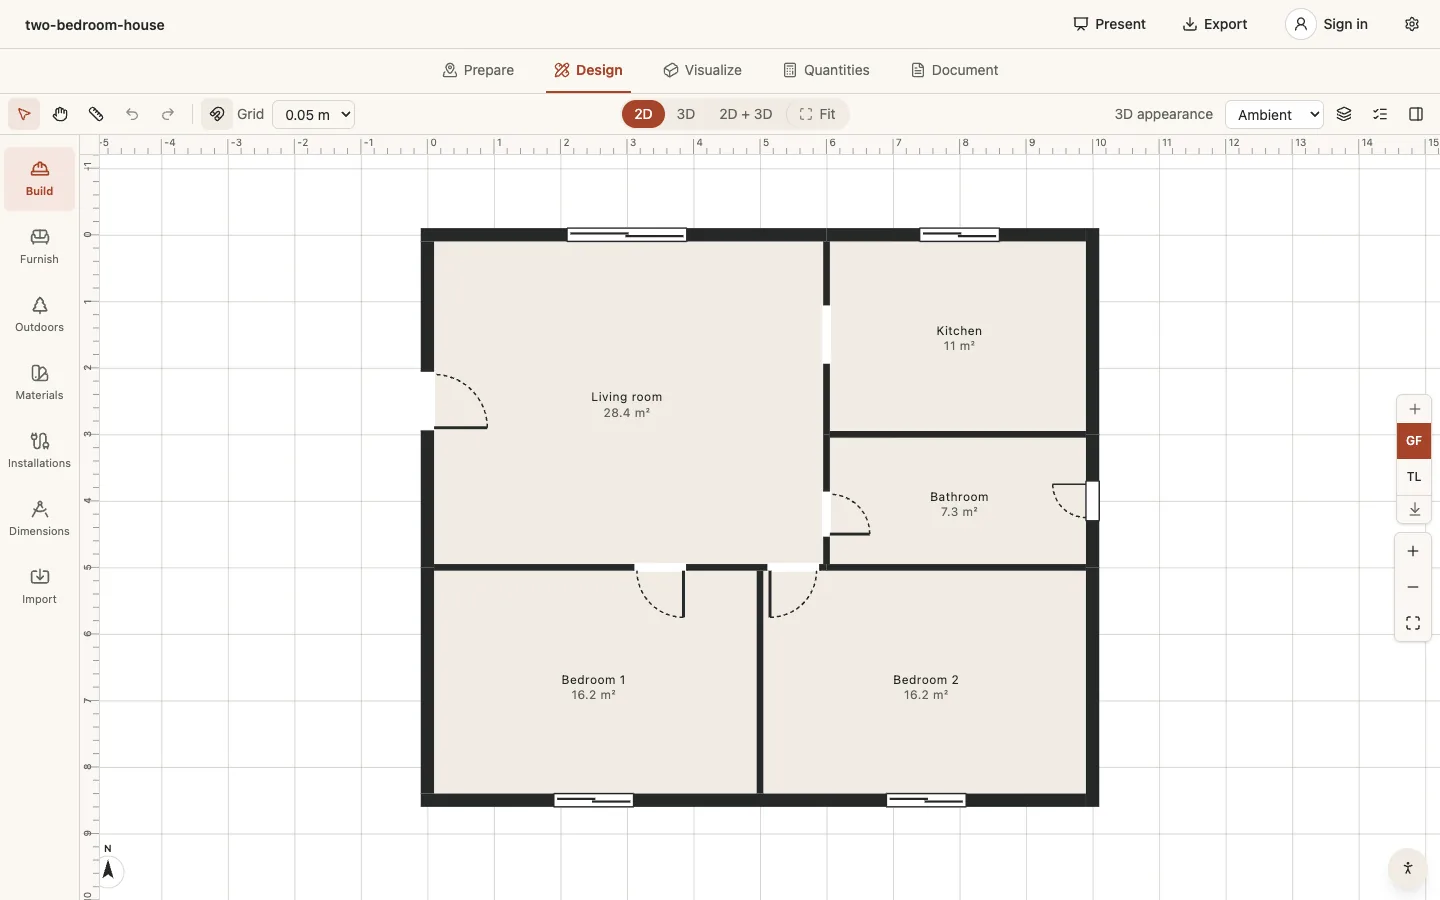
Walls, openings, rooms, levels, roofs, terrain, furniture, materials and services retain their meaning. Direct editing stays approachable while exact properties remain available.
The semantic model is why one change can update plan, 3D, quantities and documents together. It also gives checks and agents a reliable vocabulary.
02
Read the project in the right form
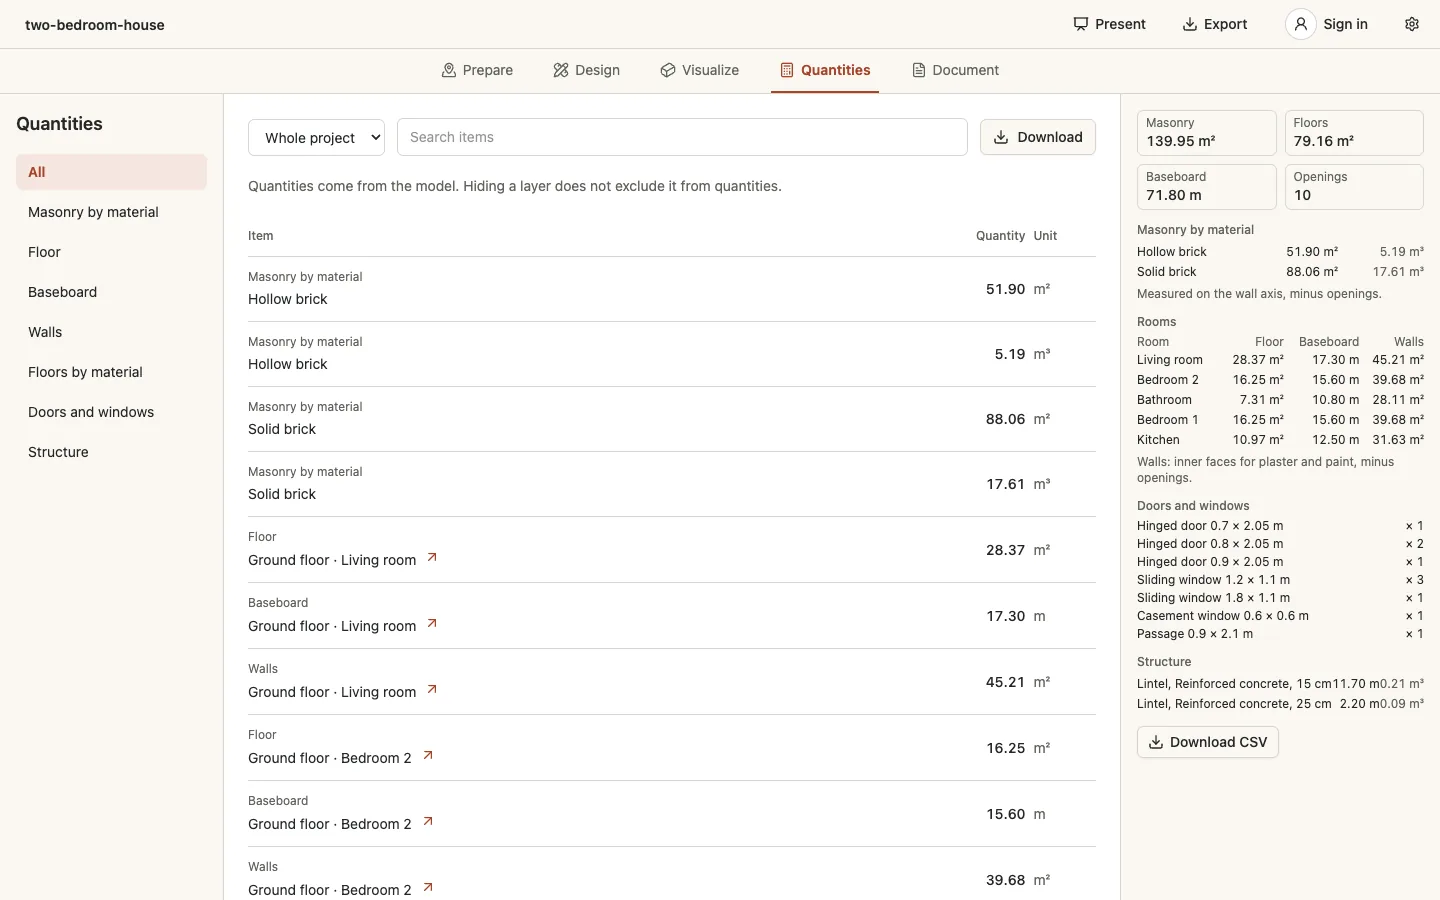
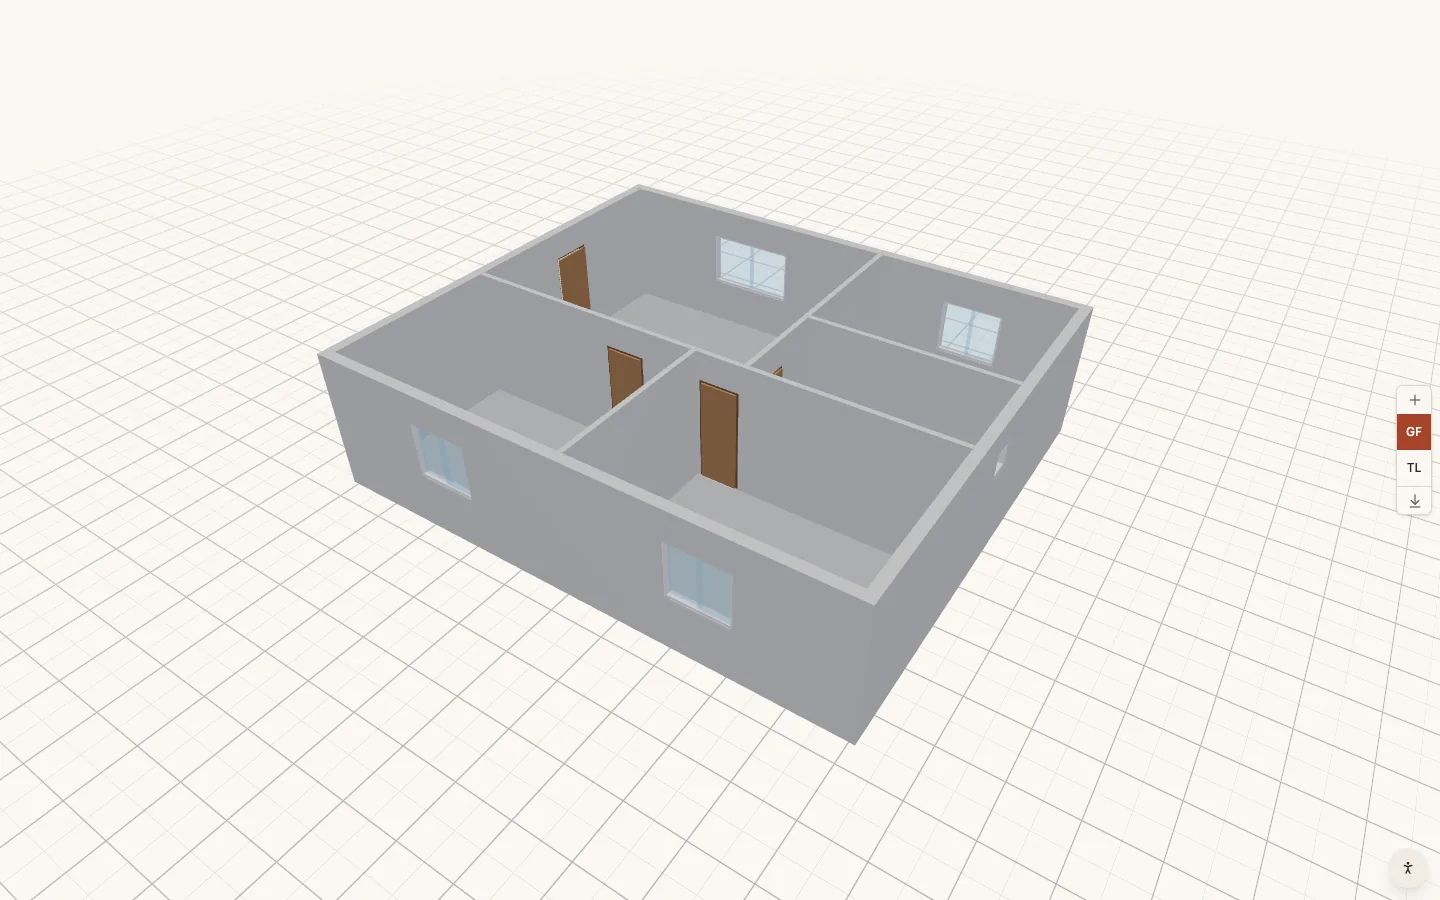
Use the technical plan for dimensions, 3D for spatial understanding, sunlight for environmental questions, quantities for scope and sheets for communication.
Each view reveals a different part of the decision without becoming a separate source of truth.
03
Know what the product does not claim
AfterPencil supports exploration and clearer information. It does not certify compliance, perform complete structural engineering, issue signed permit drawings or replace the professionals responsible for a project.
Clear boundaries make the useful outputs more trustworthy and help everyone decide what needs verification next.