Architects, designers and students
Show alternatives clients can understand.
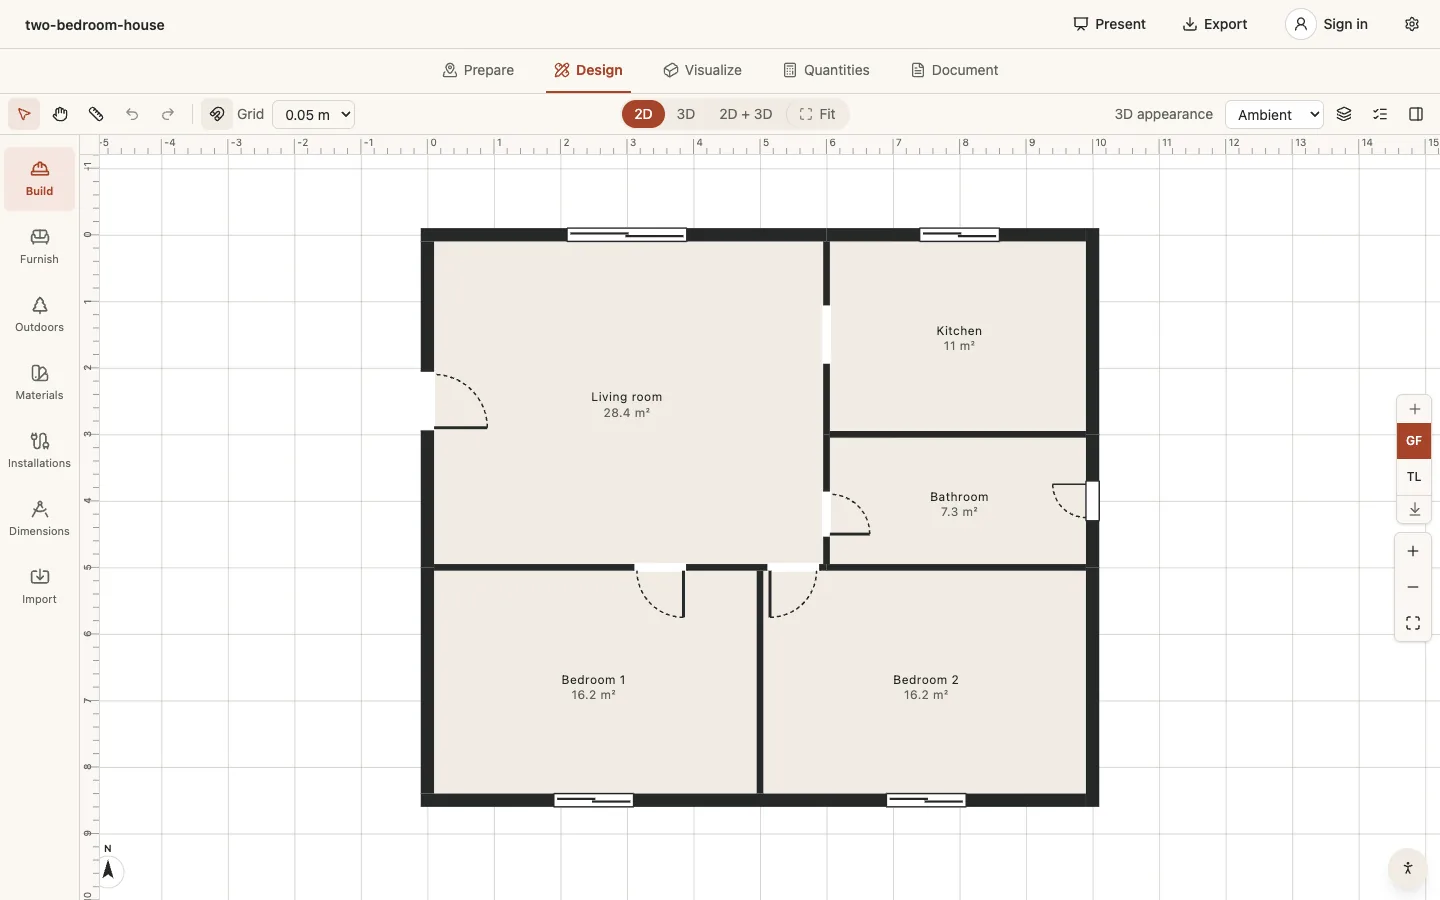
Explore with direct tools, retain exact dimensions and present the same semantic project as plan, space, quantities and documents.
Inspect the professional workflowImport or model the existing condition.
Develop measured alternatives.
Review geometry and project checks.
Present clear views and exchange useful files.
One coherent project
What you can take forward
- Measured editable geometry
- Client-readable presentation
- Sections, elevations and sheets
- DXF and structured integrations
01
Move quickly without making the model disposable
Early design needs speed, but the result still has to support the next question. Draw with snapping and direct manipulation, then enter exact values for the dimensions that organize the project. Rooms, levels, systems and materials keep their meaning as the proposal develops instead of becoming anonymous lines.
Import a DXF or use an image underlay when the starting information comes from elsewhere. Rebuild the relevant geometry semantically and leave background material as reference. That balance avoids over-modeling while keeping the proposed work available to sections, quantities, checks and later agent operations.
02
Translate design intent without flattening it
Clients may struggle to read a technical plan but still need more than a polished image. Use plan, split view, observer cameras and sunlight to explain why an alternative works. Because those views use the same project, a client question can lead back to an actual dimension instead of a visual approximation.
Presentation mode and read-only sharing remove editing clutter. Technical views remain available when the discussion turns to measurements, areas or construction scope. This does not turn preliminary work into permit documentation; it makes the state and basis of the proposal easier to understand.
03
Produce evidence from the model
Sections, elevations, sheets, SVG, PDF, DXF and quantities extend the work beyond the live editor. Outputs are generated from the modeled elements, so resolving a wall, opening or roof can improve several deliverables at once. Project checks help find likely drawing mistakes before they spread into exports.
AfterPencil is not positioned as a corporate BIM replacement. It is useful when a professional wants a lower-friction environment for a house-scale project, an early alternative, client communication or a structured handoff. More specialized analysis and signed documentation continue in the tools and professional process appropriate to them.
04
Keep the workflow open to automation
The page API lets a supervised browser agent read and change the open project. MCP gives external agents the same validated commands with OAuth workspace permissions. OpenAPI, API keys and webhooks support integrations that need to observe or act without navigating the interface.
These interfaces operate on model commands rather than pixels. An agent can summarize, place, move, paint, inspect quantities or prepare a view, and the person can review the actual resulting project. Plus provides the integration layer for independent practice; Pro extends the direction toward shared studio controls and client workflows.
Stable operations also make small, repeatable office routines possible without exposing internal state. A team can connect the project to its own review or notification process while keeping authorization, version checks and the visible model as the boundary.