Builders and contractors
Receive clearer information before work begins.
Read geometry, scope and quantities from one project while keeping estimates, scheduling and professional responsibility where they belong.
Open a documented houseOpen the shared project without editing it.
Review plans, sections and spatial views.
Trace quantities back to modeled elements.
Return questions with a common geometric reference.
One coherent project
What you can take forward
- Clearer project views
- Traceable preliminary quantities
- Files for downstream work
- Fewer assumptions hidden in screenshots
01
Start from information you can interrogate
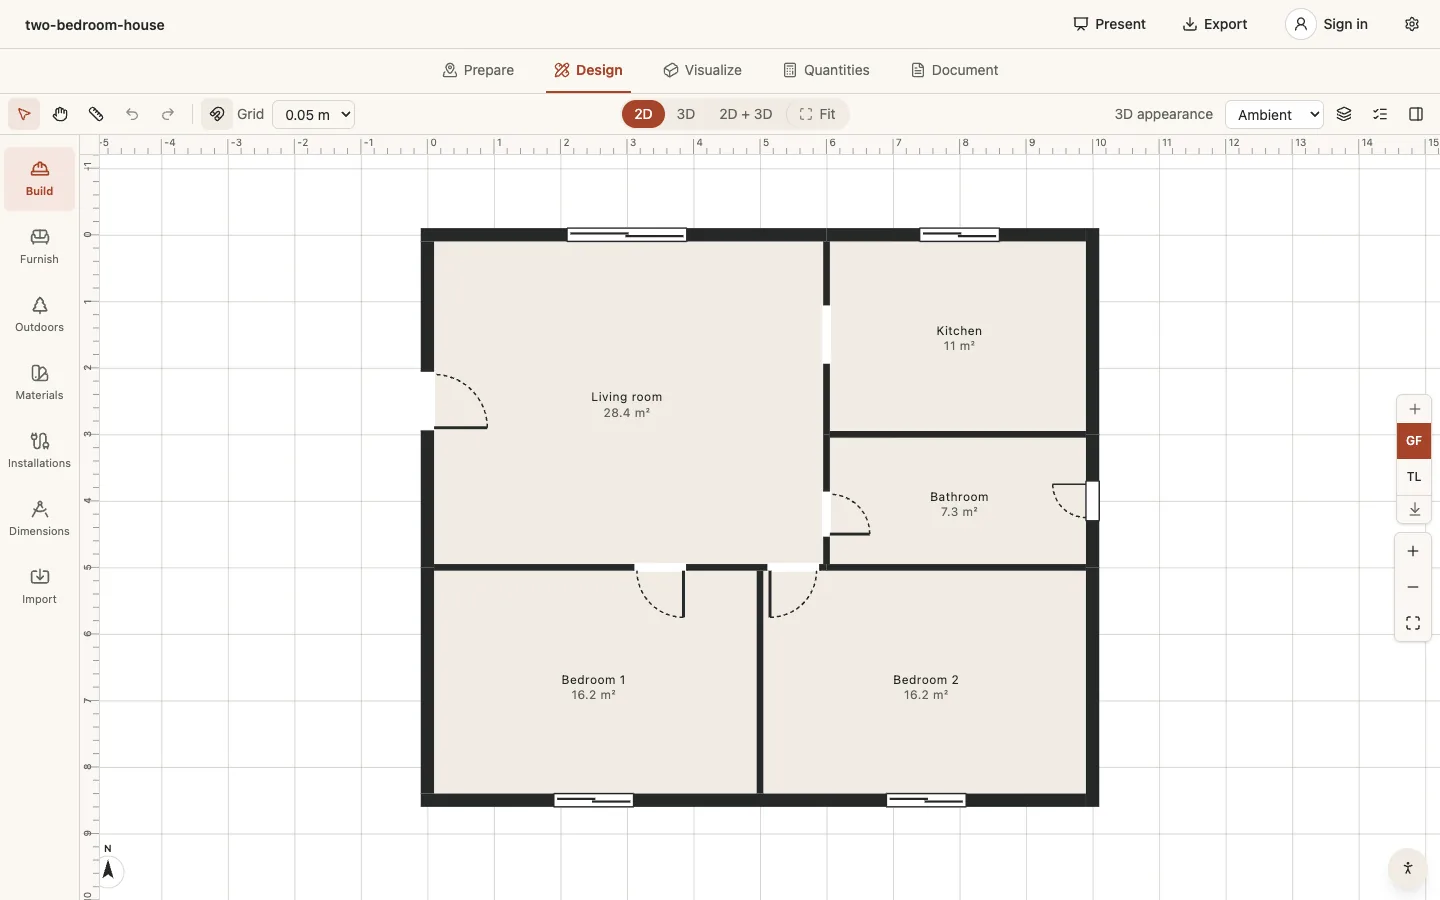
A screenshot can communicate an intention but hides scale, relationships and missing work. A shared AfterPencil project keeps plan, levels, openings, materials and site elements together. Move between a simple view for orientation and technical outputs for detail without asking the sender to prepare a new image for every question.
The model may still be preliminary. Clear status is better than false certainty: dimensions and elements can be inspected, while unresolved engineering, local rules or site conditions remain explicit responsibilities for the project team. AfterPencil improves the handoff; it does not certify that the information is ready to build.
02
Use quantities as a scope conversation
Takeoff rows come from modeled objects and finishes, making it possible to trace why an amount exists. That helps identify omissions and compare alternatives before a commercial estimate is prepared. If the geometry changes, the project recalculates instead of leaving an old spreadsheet silently attached to a new design.
The output is not a closed quote. It does not decide waste factors, productivity, supplier pricing or contractual exclusions. It gives contractor and client a more concrete basis for those decisions. A builder can point to the relevant wall, finish or service rather than reconciling multiple versions by eye.
03
Take useful files into the next tool
Plans and sheets can be exported for review, while DXF and future IFC workflows support exchange where structured geometry matters. The recipient can use a read-only browser view for quick access and download the format appropriate to the next step when the plan allows it.
Stable APIs and webhooks also leave room for estimating, document and automation systems to connect later. Those integrations remain permissioned and auditable. The marketing site does not promise scheduling, procurement or contractor matching today; those capabilities require separate workflows and evidence.
04
Return questions against a shared reference
Construction knowledge often improves a design through specific questions about access, sequence, systems and material transitions. A coherent project makes those questions easier to locate and explain. Sections, wall views and installation networks provide context that a decorative render cannot.
Use AfterPencil as the common visual and geometric reference, then rely on the responsible professionals and contracts for decisions that exceed it. Clearer inputs do not remove the need for coordination; they reduce the time spent discovering that different people were discussing different versions.
When information changes, send the updated project rather than another unlabeled attachment. A single reference does not solve every site issue, but it gives questions, revisions and exported documents a clearer version to point back to.